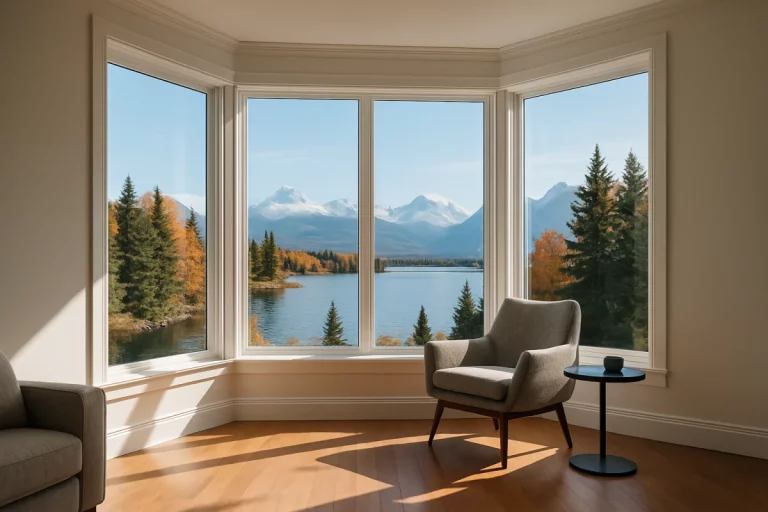


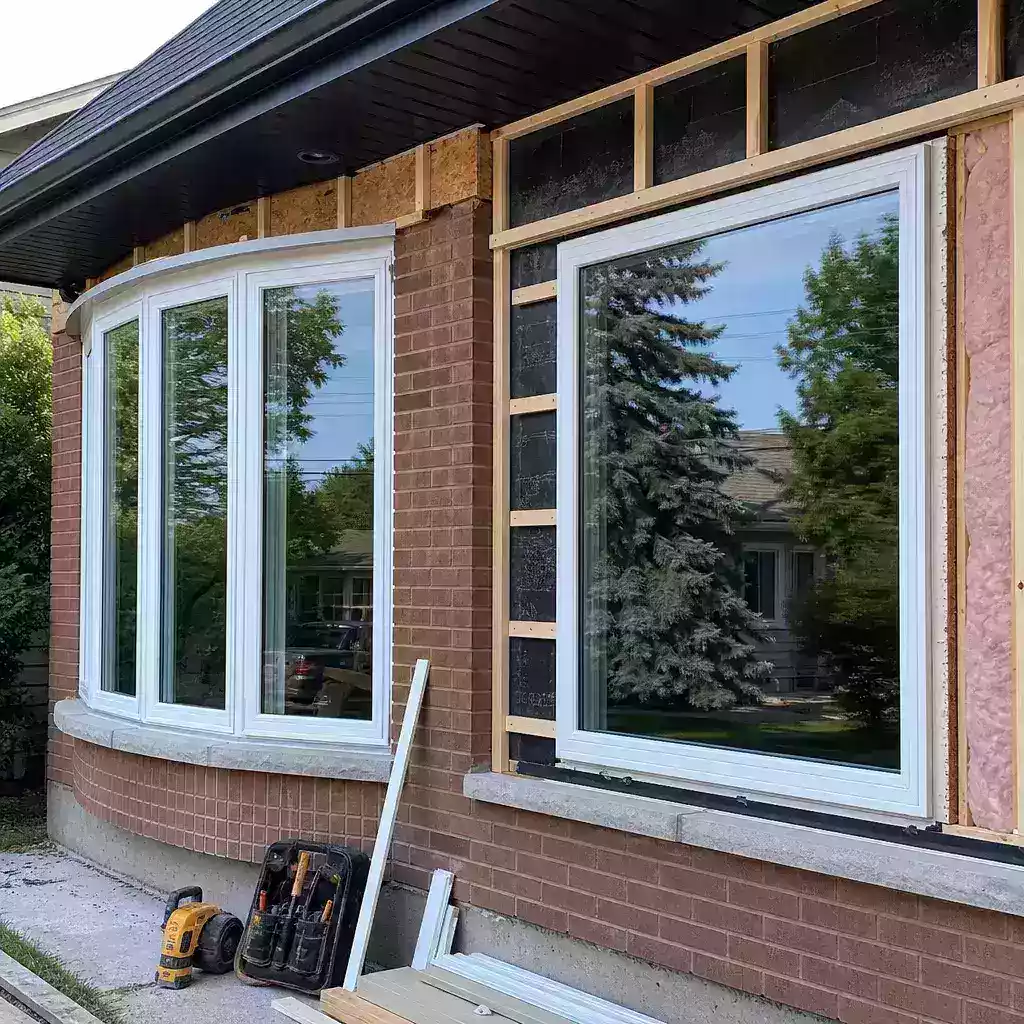
Yes, you can replace a bow window with a flat window, though the project requires structural modifications to the wall opening, proper framing adjustments, and exterior finishing work. The process involves removing the existing bow window assembly, resizing the rough opening to accommodate standard flat window dimensions, and ensuring the wall is properly supported and insulated. Homeowners typically choose this replacement to simplify maintenance, reduce costs, or modernize their home’s appearance with energy-efficient windows that offer better thermal performance.
Key Takeaways
- Replacing a bow window with a flat window is structurally feasible but requires professional assessment of load-bearing considerations and proper framing modifications
- The project involves resizing the wall opening, adding structural support, and matching exterior siding to blend seamlessly with your home’s facade
- Flat windows typically cost 40-60% less than bow windows and offer simpler maintenance with comparable or superior energy efficiency
- ENERGY STAR™ certified flat windows can provide excellent insulation values while eliminating the complex sealing challenges of multi-panel bow configurations
- Professional installation ensures proper weatherproofing, structural integrity, and compliance with local building codes throughout the conversion process
Window and Doors Replacement Near Me
Why Do Homeowners Replace Bow Windows With Flat Windows?
Many Canadian homeowners consider replacing their bow windows for practical and financial reasons. Bow windows extend outward from the home’s exterior, creating a curved appearance with multiple window panels. While aesthetically distinctive, they present maintenance challenges that flat windows simply don’t have.
The primary motivations include reducing heating and cooling costs, simplifying window cleaning, and eliminating the structural concerns that come with projecting window assemblies. Bow windows have multiple joints and seals that can deteriorate over time, leading to air leakage and moisture infiltration. Switching to vinyl windows in a flat configuration eliminates these vulnerability points.
Vitaly Shapiro, Vice President of Sales, explains: “We see homeowners making this switch primarily for energy efficiency gains. Modern flat windows with triple-pane glass and low-E coatings often outperform older bow window assemblies, especially when those bow windows have developed seal failures between the multiple sections. The conversion also typically costs less than replacing the bow window like-for-like.”
Find related services
What Structural Changes Are Required for This Conversion?
Converting from a bow to a flat window configuration involves significant structural work. The existing rough opening designed for the bow window will be larger than what most flat windows require. This means you’ll need to reduce the opening size and add framing members to support the modified wall structure.
The process begins with removing the bow window assembly completely, including any support brackets or structural components that extended beyond the wall plane. Your contractor will then assess the existing framing to determine what modifications are necessary. In most cases, additional studs, headers, and sill plates must be installed to create a properly sized opening for the new flat window.
Exterior work is equally important. The area where the bow window projected will need to be filled in, sided, and finished to match your home’s existing exterior. This often represents a significant portion of the project cost and complexity. Proper insulation in the newly enclosed wall cavity is critical for maintaining thermal performance.
Explore energy-efficient options
How Do Costs Compare Between Replacement Options?
Understanding the financial implications helps homeowners make informed decisions. The cost difference between replacing a bow window with another bow window versus converting to a flat window configuration varies based on several factors.
| Replacement Option | Material Cost Range (CAD) | Installation Complexity | Total Project Cost Range (CAD) |
|---|---|---|---|
| Bow Window Replacement | $3,500 – $8,000 | Moderate | $5,000 – $12,000 |
| Conversion to Flat Window | $800 – $2,500 | High (structural work) | $3,500 – $8,000 |
| Conversion to Bay Window | $2,000 – $5,000 | High | $4,000 – $9,000 |
While the window unit itself costs less, the structural modifications and exterior finishing can add substantially to the project budget. However, the long-term savings on heating and cooling, combined with reduced maintenance requirements, often justify the initial investment. Homeowners should also consider potential window rebate Ontario programs that may offset some costs.
Find the Best Window Styles for your Home
Which Flat Window Styles Work Best as Replacements?
Selecting the appropriate flat window style depends on your functional needs, aesthetic preferences, and the architectural character of your home. Several options provide excellent alternatives to bow windows while maintaining adequate natural light and ventilation.
Picture windows offer expansive, unobstructed views and maximum light transmission. They work particularly well when the primary purpose of your bow window was visual connection to the outdoors rather than ventilation. For homes where airflow is important, consider casement windows that provide excellent ventilation control and superior sealing performance.
Daniel Klein, Project Manager, notes: “The most popular conversion we install combines a large central picture window flanked by operable casement windows. This configuration preserves the wide viewing area that homeowners loved about their bow window while providing ventilation options and actually improving energy efficiency. The TotalSeal Multi-Point Locking System on our casement windows creates an exceptionally tight seal against Canadian weather.”
Recommended Flat Window Configurations
- Single Large Picture Window: Best for maximizing views and light when ventilation isn’t a priority; simplest installation with minimal seams
- Picture Window With Flanking Casements: Balances view, light, and ventilation; provides operational flexibility while maintaining energy efficiency
- Multiple Double-Hung Windows: Traditional appearance that suits heritage homes; offers ventilation from top or bottom sashes
- Slider Windows: Space-efficient operation ideal for areas with exterior obstructions; easy to operate and maintain
- Fixed Window With Awning Windows Below: Maximizes upper viewing area while providing rain-protected ventilation at the bottom
Best window companies reviews
What Are the Energy Efficiency Considerations?
Energy performance represents one of the most compelling reasons to convert from bow to flat windows. Modern flat window technology has advanced significantly, offering thermal performance that older bow windows simply cannot match.
Bow windows inherently have more frame area relative to glass area, creating additional pathways for heat transfer. They also have multiple connection points where individual window sections join, and these junctions can become thermal weak spots over time. A well-designed flat window installation eliminates these concerns with continuous sealing and optimized glass-to-frame ratios.
ENERGY STAR™ certified windows meet rigorous performance standards established by Natural Resources Canada for our climate zones. Look for windows with low U-factor ratings (ideally below 0.25) and appropriate solar heat gain coefficients for your home’s orientation. Triple-pane windows with argon or krypton gas fills provide exceptional insulation values.
| Window Feature | Typical Bow Window | Modern Flat Window |
|---|---|---|
| U-Factor Range | 0.30 – 0.45 | 0.18 – 0.28 |
| Air Leakage Points | Multiple section joints | Single perimeter seal |
| Glass-to-Frame Ratio | 65-75% | 75-85% |
| Maintenance Frequency | Every 2-3 years | Every 5-7 years |
How Does the Installation Process Work?
Professional installation is essential for this type of conversion project. The complexity goes well beyond standard window replacement work and requires expertise in both structural carpentry and window installation.
The process typically follows these stages: initial assessment and measurements, obtaining necessary permits, removing the existing bow window, modifying the rough opening, installing proper flashing and weatherproofing, setting the new window, insulating around the frame, and completing interior and exterior trim work. The exterior wall section that previously accommodated the bow window’s projection must be rebuilt and finished to match your home’s siding.
Step-by-Step Installation Sequence
- Pre-Installation Assessment: Measure existing opening, evaluate structural requirements, and verify wall composition and load-bearing elements
- Bow Window Removal: Carefully extract the existing unit, support brackets, and any associated trim while protecting interior finishes
- Opening Modification: Resize rough opening with new framing members, install appropriate header for load distribution, and add king studs and jack studs as needed
- Weatherproofing Preparation: Apply proper flashing systems, install sill pan for water management, and ensure drainage plane continuity with existing wall assembly
- Window Installation: Set and level new window unit, secure according to manufacturer specifications, and verify operation before final fastening
- Insulation and Sealing: Fill gaps with appropriate insulation material, apply low-expansion foam where specified, and install interior and exterior air barriers
- Exterior Finishing: Rebuild wall section in bow window projection area, match existing siding material and pattern, and integrate trim details seamlessly
- Interior Completion: Install interior trim and casing, patch and finish drywall as needed, and paint or stain to match existing finishes
What Permits and Regulations Apply?
Building permits are typically required for this type of conversion in most Canadian municipalities. The structural modifications to your home’s exterior wall constitute work that must meet local building codes and be inspected for compliance.
Your contractor should handle the permitting process, but homeowners should understand what’s involved. Permit applications usually require detailed drawings showing the existing and proposed configurations, structural calculations if load-bearing elements are affected, and specifications for the new window products. Inspection points typically include the rough opening after framing modifications and the final installation before covering.
Working with an established company that understands local requirements streamlines this process significantly. Reputable installers maintain relationships with local building departments and know exactly what documentation and procedures are necessary. This expertise prevents delays and ensures your project meets all regulatory requirements.
How Long Does the Conversion Project Take?
Timeline expectations help homeowners plan appropriately for this renovation. Unlike simple window replacements that might be completed in a day, converting from a bow to flat window configuration is a multi-day project.
Most conversions require 3-5 working days for complete installation, though this varies based on factors like weather conditions, the complexity of structural modifications, and the extent of exterior finishing required. Your home will be temporarily exposed during portions of the work, so contractors typically work to close up the opening each day to maintain weather protection.
- Day 1: Remove existing bow window, assess and modify rough opening, install temporary weather protection
- Day 2: Complete framing modifications, install flashing and weatherproofing systems, set new window unit
- Day 3: Frame and sheathe former bow window projection area, install exterior siding and trim
- Day 4: Complete insulation, install interior trim, perform finish carpentry
- Day 5: Final details, touch-up painting, cleanup, and final inspection
What Maintenance Advantages Do Flat Windows Offer?
Simplified maintenance represents a significant practical benefit of converting to flat windows. Bow windows require cleaning both interior and exterior surfaces across multiple angled panels, often necessitating ladder work or professional cleaning services for the exterior.
Flat windows, particularly double-hung windows or tilt-and-turn designs, offer easy cleaning from inside your home. The sash tilts inward, allowing you to clean exterior glass safely from inside. This accessibility reduces ongoing maintenance costs and makes it easier to keep windows looking their best year-round.
The simplified seal geometry of flat windows also means fewer potential failure points. Bow windows have seals at each section junction, around each individual sash, and along the main perimeter. Each seal represents a potential maintenance issue. Flat windows consolidate these into a single perimeter seal that’s easier to inspect and maintain.
How Does This Change Affect Home Value?
The impact on property value depends on several factors, including your neighbourhood’s architectural character, the quality of the installation, and local market preferences. In some cases, bow windows are considered premium features that add value. In others, they’re viewed as maintenance liabilities that buyers prefer to avoid.
Generally, a well-executed conversion that improves energy efficiency, reduces maintenance requirements, and enhances curb appeal will maintain or increase home value. The key is ensuring the new configuration suits your home’s architectural style and doesn’t create an awkward appearance that looks like an obvious modification.
Modern, ENERGY STAR™ certified windows are attractive selling points for potential buyers concerned about utility costs and environmental impact. The reduced maintenance requirements also appeal to buyers who want move-in-ready homes without immediate renovation needs. Quality installation work that includes proper permits and documentation provides additional reassurance to future buyers.
What Are the Best Alternatives to Consider?
Before committing to a flat window conversion, homeowners should consider all available options. Replacing your bow window with a new, modern bow window might address your concerns while preserving the architectural character you originally chose.
Contemporary bow window designs incorporate advanced sealing technologies, improved frame materials, and high-performance glazing that dramatically outperforms older units. If you value the aesthetic and the expanded interior space that bow windows provide, upgrading to a modern version might be the better choice.
Bay windows represent a middle ground option. They project from the wall like bow windows but typically use three flat panels (a large center window flanked by two angled side windows) rather than the curved multi-panel arrangement of bow windows. This configuration reduces some maintenance complexity while retaining the architectural interest of a projecting window.
For homeowners focused primarily on maximizing natural light, consider whether strategic placement of additional windows elsewhere might achieve your goals without modifying the bow window. Adding fixed windows or awning windows in adjacent walls could enhance brightness while preserving your existing bow window’s character.
How Do You Choose the Right Contractor?
Selecting a qualified contractor is crucial for this type of specialized project. Not all window installation companies have the structural carpentry expertise required to properly execute a bow-to-flat window conversion.
Look for contractors with specific experience in this type of conversion work. Ask to see photos of completed projects and request references from homeowners who had similar work done. Verify that the contractor holds appropriate licenses, carries adequate liability insurance, and provides comprehensive warranties covering both materials and workmanship.
- Verify BBB accreditation and rating (A+ rating indicates strong customer satisfaction and ethical business practices)
- Check online reviews on platforms like Google and HomeStars (consistent 4.5+ ratings suggest reliable quality)
- Confirm experience with structural modifications, not just standard window replacement
- Request detailed written estimates that itemize materials, labour, permits, and finishing work
- Ensure the contractor offers ENERGY STAR™ certified window options with documented performance ratings
- Ask about warranty coverage for both the window products and the installation work
- Verify that the contractor will handle all permit applications and inspections
Established manufacturers and installers like Total Home Windows and Doors bring valuable expertise to complex projects. Their familiarity with product performance characteristics, installation best practices, and local building requirements ensures your conversion project meets the highest standards for quality and durability.
When evaluating quotes, remember that the lowest price doesn’t always represent the best value. Quality materials, experienced installers, and comprehensive warranties provide long-term benefits that justify reasonable price differences. A properly executed conversion will serve your home well for decades, making it worth investing in professional workmanship.
Replacing a bow window with a flat window configuration offers Canadian homeowners practical benefits including improved energy efficiency, simplified maintenance, and often reduced long-term costs. The project requires careful planning, professional expertise, and attention to structural details, but the results typically justify the investment. Whether you choose different window styles or configurations, prioritizing quality products and skilled installation ensures your home remains comfortable, efficient, and attractive for years to come.
Frequently Asked Questions (FAQ)
Can I replace a bow window myself to save money?
This conversion requires structural carpentry skills, proper tools, and building code knowledge. DIY attempts risk improper framing, water infiltration, and structural issues. Professional installation ensures proper weatherproofing, structural integrity, and code compliance while providing warranty protection.
Will replacing my bow window with a flat window reduce natural light?
Light reduction depends on the flat window size and configuration chosen. A properly sized picture window or multi-panel arrangement can provide comparable light transmission. Modern glass coatings maximize visible light while controlling heat gain.
How much does it cost to convert a bow window to a flat window in Canada?
Total costs typically range from $3,500 to $8,000 CAD, depending on window size, chosen style, structural complexity, and exterior finishing requirements. This includes materials, labour, permits, and finishing work for a complete professional installation.
Do I need a building permit to replace a bow window with a flat window?
Most Canadian municipalities require permits for this work since it involves structural modifications to exterior walls. Your contractor should handle permit applications and arrange required inspections. Permit costs typically add $200-500 to project expenses.
How long will new flat windows last compared to bow windows?
Quality vinyl flat windows typically last 20-30 years with minimal maintenance. Their simpler design with fewer seals and joints often provides better longevity than bow windows. ENERGY STAR™ certified products with comprehensive warranties offer the best long-term value.