

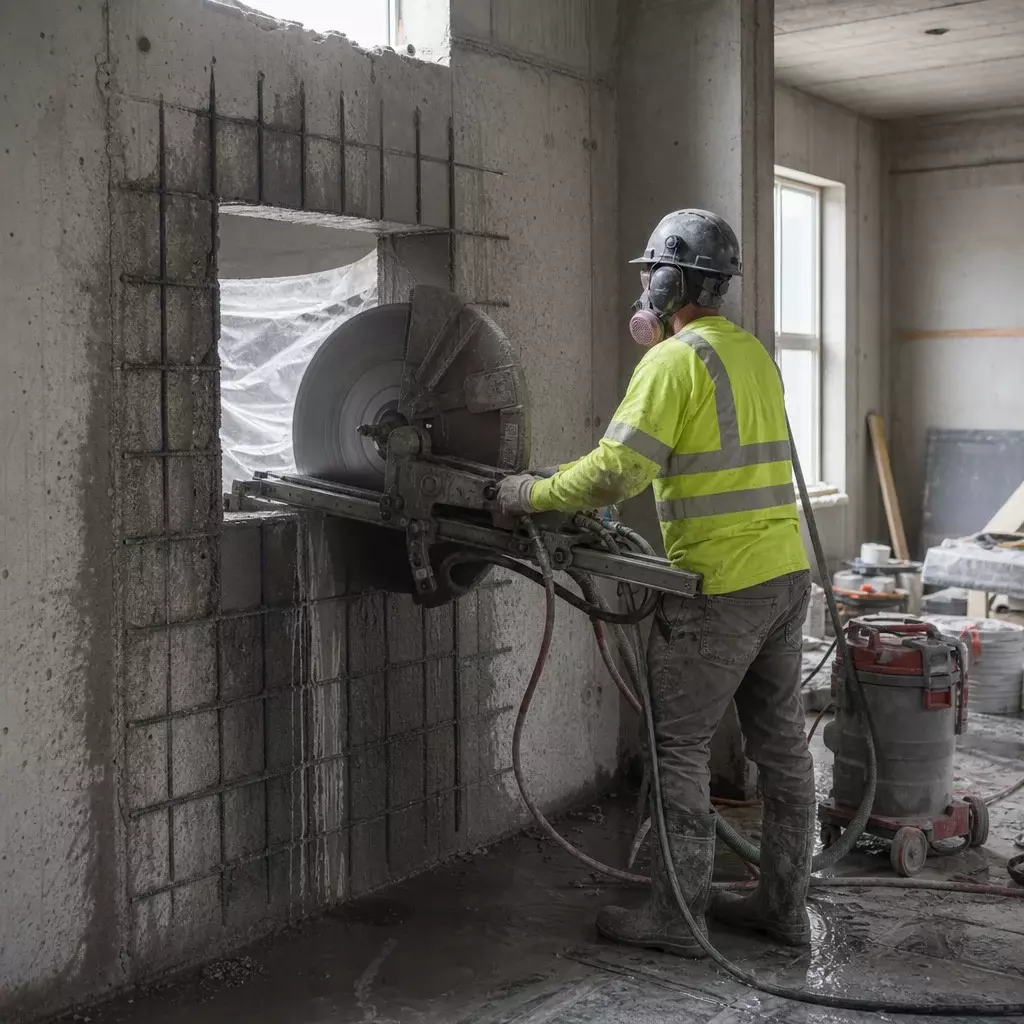
Cutting a concrete wall for a window typically costs between $800 and $3,500 in Canada, depending on wall thickness, window size, structural requirements, and whether you’re adding a code-compliant egress window to your basement. The price includes cutting, reinforcing with steel lintels, waterproofing, and basic finishing. For homeowners planning a basement renovation or looking to add natural light to basement spaces, understanding these costs helps you budget accurately and avoid surprises during your project.
How Much Does It Cost to Cut a Concrete Wall for a Window?
| Project Type | Material Cost | Labour Cost | Total Cost Range |
|---|---|---|---|
| Small Basement Window (24″×18″) | $150–$300 | $650–$1,200 | $800–$1,500 |
| Standard Egress Window (36″×48″) | $300–$600 | $1,200–$2,000 | $1,500–$2,600 |
| Large Picture Window (60″×48″) | $400–$800 | $1,500–$2,700 | $1,900–$3,500 |
| Load-Bearing Wall (with engineering) | $500–$1,000 | $2,000–$3,500 | $2,500–$4,500 |
These figures reflect typical projects in the Greater Toronto Area and surrounding regions. Your final cost will vary based on accessibility, structural complexity, and local labour rates.
Window and Doors Replacement Near Me
Window Installation Costs by Type
Once you’ve cut the opening, you’ll need to install a window. Here’s what different window types cost when you replace old window frames or install new ones in basement applications.
Basic Hopper Windows
Cost: $280–$750 installed
Hopper windows work well for small basement openings where ventilation matters more than egress requirements. These windows tilt inward from the top, making them ideal for areas with limited exterior clearance. They’re the most affordable option for basic basement ventilation.
Mid-Range Sliding Windows
Cost: $340–$810 installed
Sliding windows offer easy operation and work well in horizontal openings. They provide good ventilation and natural light without requiring exterior space for opening. For basement applications, double sliding configurations give you maximum airflow control.
Premium Egress Windows
Cost: $1,500–$3,500+ installed
Egress windows meet building code requirements for basement bedrooms. They must provide a minimum opening size for emergency escape. Casement windows are popular choices because they offer maximum opening area. The higher cost reflects larger sizes, structural reinforcement, and window well installation.
Find related services
What Affects the Cost of Cutting Concrete for Windows?
Several factors influence how much you’ll pay when contractors cut through your foundation or basement walls. Understanding these variables helps you anticipate expenses and make informed decisions.
Wall Thickness and Composition
Standard residential foundation walls range from 8 to 12 inches thick. Thicker walls require more cutting time, specialized equipment, and additional structural support. Reinforced concrete with rebar increases difficulty and cost by 20-30% compared to standard poured concrete. Block foundations may cost less to cut but often need more extensive reinforcement.
Window Size and Opening Dimensions
Larger openings require more cutting, additional structural support, and longer installation times. A small basement hopper window measuring 24×18 inches costs significantly less than a 48×60-inch egress opening. Every additional square foot of opening adds approximately $50-$100 to your project cost.
Structural Considerations
Load-bearing walls require engineering assessments, building permits, and heavy-duty steel lintels. You’ll need a structural engineer’s stamp, which costs $500-$1,500. The lintel itself runs $200-$800 depending on span and load requirements. Non-load-bearing walls skip these requirements, saving substantial money.
Location and Accessibility
Interior basement walls are easier to access than exterior foundation walls. Exterior cuts require excavation, which adds $500-$2,000 for digging, shoring, and backfilling. Tight spaces or areas with limited equipment access increase labour time and costs. Urban properties with restricted access may see 15-25% higher labour charges.
Permits and Inspections
Most municipalities require permits for foundation modifications. Permit costs range from $150 to $500. You’ll need inspections before closing walls and after window installation. Factor in potential delays if work doesn’t pass inspection on the first attempt.
Waterproofing and Drainage
Basement windows need proper waterproofing to prevent moisture intrusion. Window wells require drainage systems, weeping tile connections, and waterproof membranes. Quality waterproofing adds $300-$800 but prevents costly water damage later. This investment protects your energy-efficient windows and interior finishes.
“When cutting concrete for basement windows, the structural assessment is non-negotiable. We’ve seen homeowners try to skip engineering on load-bearing walls, and it always costs more to fix later. Proper planning prevents expensive surprises.” – Alexandr Naumov, Project Manager
Explore energy-efficient options
Additional Costs to Consider
Beyond the basic cutting and window installation, several related expenses affect your total project budget.
- Window Well Installation: Prefabricated metal wells cost $200-$500, while custom poured concrete wells run $800-$2,000. Wells prevent soil pressure against windows and provide emergency egress access.
- Interior Finishing: Drywall repair, framing, and trim work add $300-$800 per opening. This includes insulating around the window frame and creating a finished interior appearance.
- Electrical Work: If cutting through walls with electrical wiring, you’ll pay $200-$600 for rerouting circuits. Always hire licensed electricians for this work.
- HVAC Modifications: Ductwork or heating pipes in the cut area require professional relocation, costing $400-$1,200 depending on complexity.
- Concrete Disposal: Removing and disposing of cut concrete costs $150-$400. Some contractors include this in their quote, others charge separately.
- Temporary Support: Load-bearing walls need temporary bracing during cutting, adding $200-$500 to labour costs.
Find the Best Window Styles for your Home
How to Reduce Concrete Cutting Costs
1. Choose Standard Window Sizes
Custom openings cost more than standard dimensions. Standard window sizes require less cutting precision and fit readily available windows. Stick to common egress dimensions like 36×48 or 42×48 inches to minimize both cutting and window costs.
2. Plan Multiple Windows Together
Contractors offer better rates when cutting several openings in one project. Equipment mobilization, permits, and setup costs spread across multiple windows. If you’re finishing your basement, plan all window installations simultaneously rather than phasing them over time.
3. Schedule During Off-Peak Seasons
Contractors are busiest in spring and summer. Winter and early spring often bring lower rates and more flexible scheduling. Some companies offer 10-15% discounts during slower months. Just ensure ground conditions allow for exterior excavation if needed.
4. Handle Prep and Cleanup Yourself
Clear the work area, remove furniture, and protect adjacent spaces yourself. After cutting, you can handle debris removal and basic cleanup. These tasks save $200-$400 in labour charges while keeping professional work focused on technical aspects.
5. Get Multiple Detailed Quotes
Request itemized estimates from at least three contractors. Compare what each quote includes—some bundle permits and finishing, others charge separately. Verify insurance coverage and references. The lowest bid isn’t always the best value if it excludes critical services.
“We recommend homeowners invest in proper waterproofing from the start. Cutting corners on drainage and sealing leads to moisture problems that cost three times more to fix than doing it right initially. Quality materials and installation techniques pay for themselves.” – Vitaly Shapiro, Vice President of Sales
Best window companies reviews
Comparing Window Options for Basement Installations
| Window Type | Best Application | Egress Compliant | Cost Range (Installed) |
|---|---|---|---|
| Hopper Windows | Utility rooms, storage areas | No | $280–$750 |
| Sliding Windows | General ventilation | Rarely (size dependent) | $340–$810 |
| Casement Windows | Bedrooms, living spaces | Yes (when sized properly) | $410–$900 |
| Awning Windows | High placement, ventilation | No | $480–$750 |
Do You Need an Egress Window?
Building codes in Ontario require egress windows in basement bedrooms. These windows provide emergency escape routes and meet specific size requirements. According to the Ontario Building Code, egress windows must have a minimum opening area of 0.35 square metres with no dimension less than 380mm.
If you’re converting basement space into a bedroom, recreation room with sleeping area, or rental suite, you need compliant egress. Utility rooms, storage areas, and bathrooms don’t require egress windows. Check with your local building department before starting work—non-compliant installations affect home insurance and resale value.
Steps in the Concrete Cutting Process
Understanding the workflow helps you prepare for the project and recognize quality workmanship. Professional contractors follow these steps when cutting concrete walls for windows.
- Initial Assessment: Contractors evaluate wall composition, locate utilities, and identify structural elements. They check for electrical wiring, plumbing, and HVAC components that need relocation.
- Engineering Review: For load-bearing walls, structural engineers assess loads and specify lintel requirements. They provide stamped drawings required for permit applications.
- Permit Application: Contractors submit plans to local building departments. Approval typically takes 2-4 weeks depending on municipality workload.
- Site Preparation: Workers protect surrounding areas with plastic sheeting and dust barriers. They set up ventilation systems to manage concrete dust.
- Temporary Support: Load-bearing walls receive temporary bracing to support loads during cutting. This prevents structural movement or cracking.
- Precision Cutting: Diamond-blade saws cut through concrete with minimal vibration. Professional equipment creates clean edges that require less finishing work.
- Lintel Installation: Steel lintels are positioned and secured according to engineering specifications. Proper installation ensures long-term structural integrity.
- Window Installation: Once the opening is prepared, contractors install the window unit with proper flashing, insulation, and sealing. Vinyl windows are popular for basement applications due to moisture resistance.
- Waterproofing: Exterior applications receive waterproof membranes, drainage systems, and proper grading to prevent water intrusion.
- Interior Finishing: Workers frame the opening, insulate gaps, and finish with drywall and trim matching your existing interior.
Energy Efficiency Considerations
Basement windows affect your home’s overall energy performance. When you invest in window replacement, prioritize ENERGY STAR™ certified products designed for Canadian climates. These windows feature:
- Multiple Pane Construction: Double-pane windows provide good insulation, while triple-pane windows offer superior performance in harsh winters.
- Low-E Coatings: Low-E glass reflects heat back into your home during winter while blocking excessive solar heat in summer.
- Argon Gas Fills: Argon gas between panes reduces heat transfer better than air-filled spaces.
- Warm Edge Spacers: Advanced spacer systems minimize heat loss at glass edges, preventing condensation and improving comfort.
Total Home Windows and Doors offers ENERGY STAR™ certified windows that meet or exceed Canadian energy standards. Our windows feature the TotalSeal Multi-Point Locking System, providing both security and airtight performance that reduces heating costs.
Choosing the Right Contractor
Cutting concrete foundations requires specialized skills and equipment. Not every contractor has the expertise for this work. Look for these qualifications when selecting a professional:
- Structural Experience: Verify the contractor has completed similar foundation modification projects. Ask for references and photos of previous work.
- Proper Licensing: Ensure they hold valid contractor licenses and carry comprehensive liability insurance. Request proof of coverage before work begins.
- Engineering Relationships: Quality contractors work with structural engineers and understand load calculations, lintel specifications, and code requirements.
- Equipment Quality: Professional-grade diamond saws, dust control systems, and safety equipment indicate serious contractors who invest in proper tools.
- Warranty Coverage: Reputable contractors warranty their work for at least one year. This protects you if structural issues or leaks develop after installation.
At Total Home Windows and Doors, we maintain an A+ rating with the Better Business Bureau, 4.9 stars on Google, and 5.0 on Homestars. Our experienced team handles every aspect of basement window installation, from initial assessment through final inspection. We coordinate engineering, permits, and installations to ensure code-compliant results that enhance your home’s value and comfort.
Maintenance After Installation
New basement windows require minimal maintenance but benefit from regular attention. Check window wells quarterly for debris accumulation that blocks drainage. Clear leaves, dirt, and snow to prevent water pooling against windows. Inspect weatherstripping annually and replace if you notice drafts or moisture infiltration.
Clean window tracks and lubricate moving parts yearly. This simple maintenance extends window life and ensures smooth operation. Watch for condensation between panes, which indicates seal failure requiring professional attention. Properly maintained windows from quality manufacturers like Total Home Windows and Doors last 20-30 years with minimal issues.
Return on Investment
Adding windows to basement spaces increases home value and functionality. Natural light transforms dark basements into livable areas suitable for bedrooms, home offices, or recreation rooms. Real estate professionals report that finished basements with proper egress windows add 10-20% to home value.
Beyond resale value, basement windows improve daily living quality. They reduce reliance on artificial lighting, improve ventilation, and create healthier indoor environments. Energy-efficient windows lower heating and cooling costs, typically saving $100-$300 annually depending on basement size and climate zone.
When planning your basement renovation, view window installation as an investment rather than an expense. The combination of increased home value, improved livability, and energy savings typically recovers costs within 5-7 years. Quality installations from trusted manufacturers ensure these benefits last decades.
Whether you’re creating a basement bedroom with egress windows or simply adding light to utility spaces, proper planning and professional installation deliver results that enhance your home for years to come. Total Home Windows and Doors provides comprehensive solutions from initial consultation through final inspection, ensuring your basement window project meets all code requirements while staying within budget. Our ENERGY STAR™ certified products, backed by industry-leading warranties and our proven track record, give you confidence in your investment.
Frequently Asked Questions (FAQ)
How long does it take to cut a concrete wall for a window?
Most concrete cutting projects take 1-3 days depending on wall thickness, opening size, and structural complexity. Simple non-load-bearing walls may finish in one day, while load-bearing walls requiring engineering and heavy lintels need 2-3 days for safe completion.
Can I cut a concrete wall myself to save money?
DIY concrete cutting is not recommended for foundation walls. It requires specialized diamond-blade equipment, structural knowledge, and proper safety gear. Mistakes compromise your home’s structural integrity and cost significantly more to repair than professional installation.
Do basement windows need window wells?
Windows installed below grade require window wells to prevent soil pressure and allow light entry. Wells also provide emergency egress access for basement bedrooms. Proper wells include drainage systems to prevent water accumulation against windows.
Will cutting my foundation wall weaken my house?
Properly engineered and installed window openings do not weaken foundations. Steel lintels distribute loads around the opening, maintaining structural integrity. Always use qualified contractors and follow engineering specifications to ensure safe installations.
What size opening do I need for an egress window?
Ontario Building Code requires egress windows with minimum 0.35 square metre opening area and no dimension less than 380mm. Common egress window sizes include 36×48 inches or 42×48 inches. Verify specific requirements with your local building department.
What Will Your Window or Door Project Cost?
Answer a few quick questions for a ballpark price range — no email required to see your estimate.
What are you looking to replace or install?
How many windows and/or doors, roughly?
What material are you interested in?
What’s the age and condition of your home?
What’s your timeline?
Starter Project: Roughly $2,000–$6,000
A smaller project — a handful of windows or a single door — typically lands in this range, depending on size and material. An in-home measure will give you an exact number, with no obligation.
Mid-Size Project: Roughly $6,000–$18,000
This is the most common scope we see across the GTA — a meaningful batch of windows and/or doors on a standard home. Material choice and condition of the home are the biggest swing factors.
Large or Whole-Home Project: Roughly $18,000–$40,000+
A project of this size — 9 or more openings, or a whole-home upgrade — benefits most from a detailed in-home assessment, since older homes and larger counts both affect the final price.
Premium / Custom Project: Price Varies by Scope
Heritage sizing, custom shapes, or a large whole-home project with specific material requirements means pricing is best built around your exact home. An in-home consultation gives you an accurate, itemised number.
Let’s Build Your Personalised Estimate
Your project has a few different variables, so a quick in-home measure will give you the most accurate picture — completely free, with no obligation.
Get your free PDF guide
Enter your name and email and we’ll unlock the download right away.
Thanks! Your guide is ready
Click below to download your free PDF. We’ve also emailed a copy to you.
Download Your PDF Guide