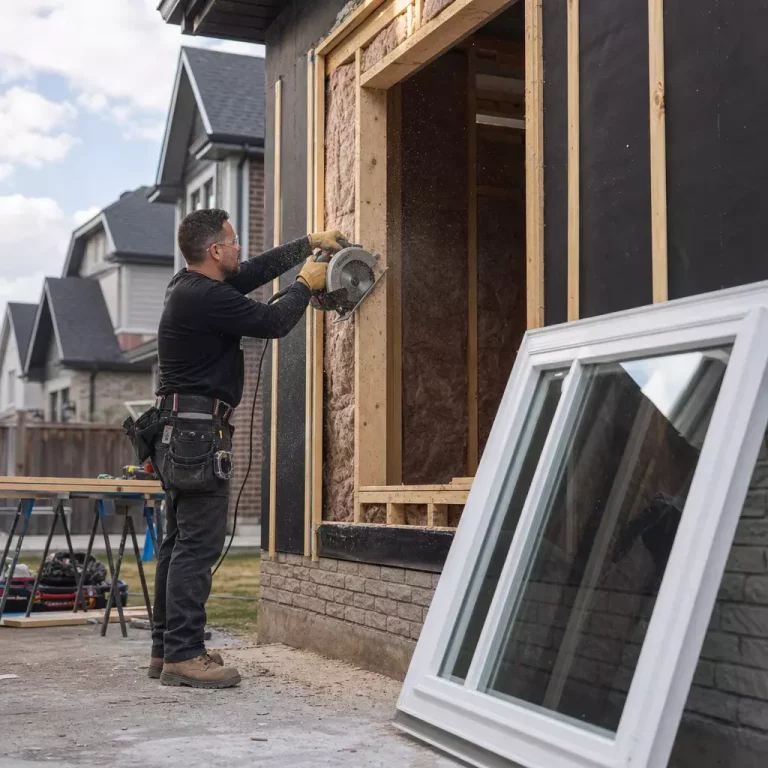


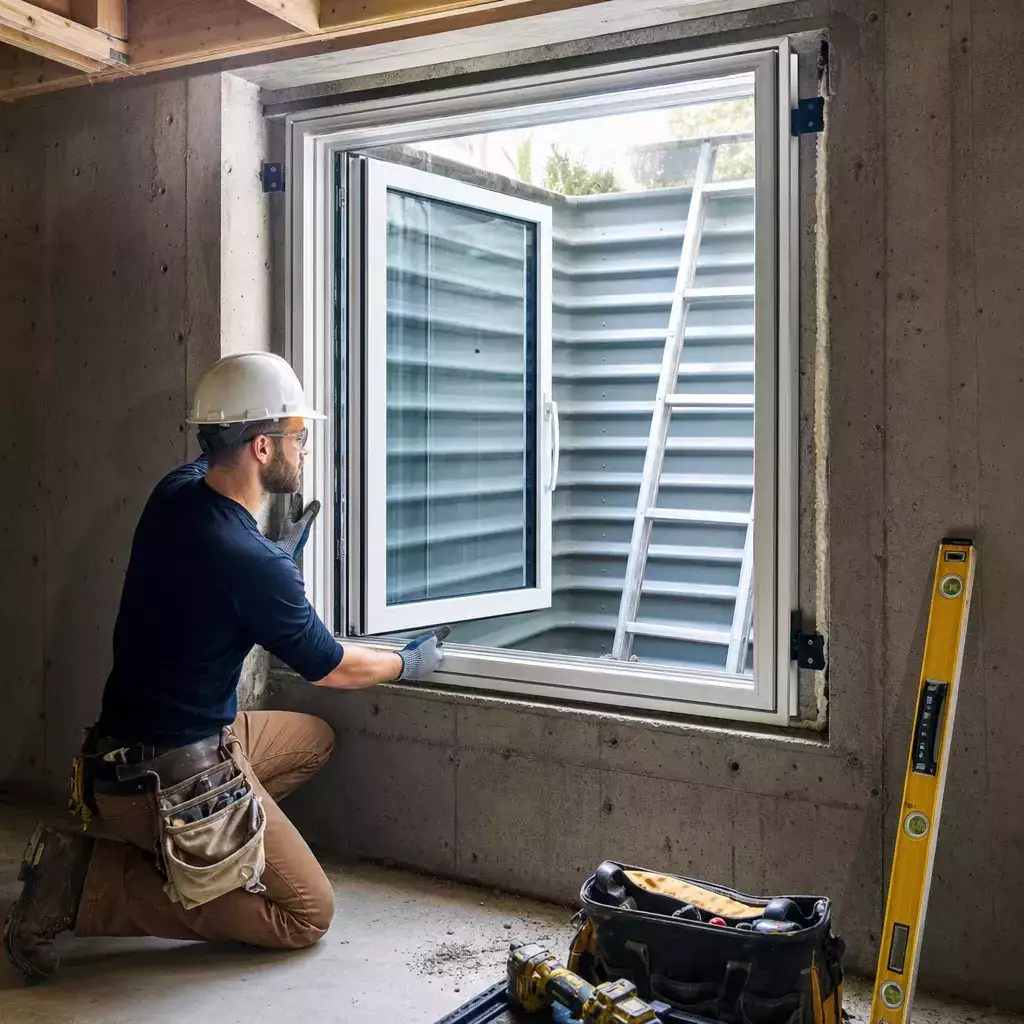
Installing an egress window in your basement typically costs between $2,500 and $8,000 in Ontario, depending on the window size, excavation requirements, and whether structural modifications are needed. This investment not only ensures compliance with Ontario Building Code regulations but also transforms your basement into a legal bedroom while improving natural light, ventilation, and property value. Most homeowners spend around $4,500 for a standard installation that includes the window unit, well, cover, excavation, and labour.
Cost Breakdown Table
| Project Scope | Material Cost | Installed Cost | Best For |
|---|---|---|---|
| Basic Egress Window | $800–$1,200 | $2,500–$4,000 | Simple installations, minimal excavation |
| Mid-Range Project | $1,200–$2,000 | $4,000–$6,000 | Most Ontario homes, standard conditions |
| Premium Installation | $2,000–$3,500 | $6,000–$8,000+ | Complex excavation, custom sizes, finishing |
The total expense varies significantly based on your specific circumstances. Properties with challenging soil conditions, proximity to utilities, or extensive concrete cutting will naturally fall into the higher range. Understanding these variables helps you budget accurately when you plan for window replacement or basement upgrades.
Window and Doors Replacement Near Me
Egress Window Cost by Type and Configuration
Different window styles offer varying price points and functional benefits for basement applications. Your choice should balance code compliance, budget constraints, and aesthetic preferences.
Basic Vinyl Casement Egress Window
Cost: $2,500–$4,000 installed
Single casement windows represent the most economical egress solution. These side-hinged units provide excellent ventilation and unobstructed emergency exit paths. Vinyl frames require minimal maintenance and offer solid thermal performance with ENERGY STAR™ certified options readily available. This configuration works perfectly for standard basement bedrooms where space permits a single opening.
Double Casement or Slider Configuration
Cost: $3,500–$5,500 installed
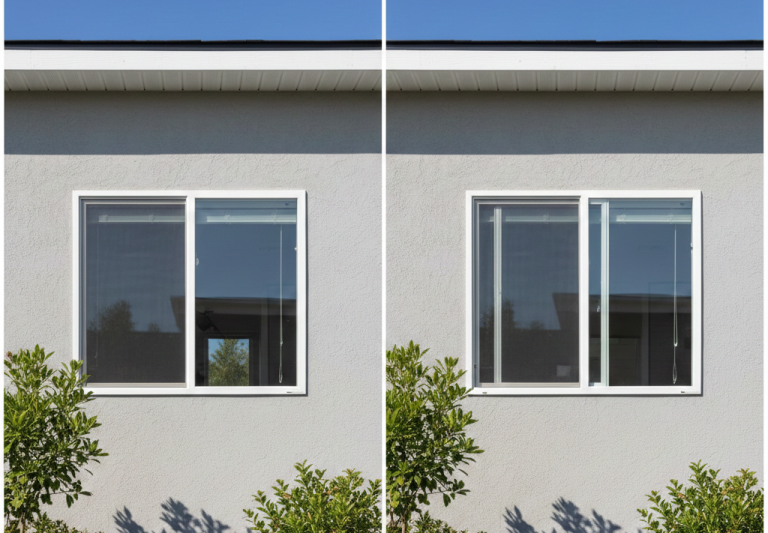
Double casement or sliding window installations provide larger openings and enhanced natural light penetration. These configurations suit wider window wells and offer flexibility in furniture placement. The increased glass area significantly brightens basement spaces while maintaining code-compliant egress dimensions. Many homeowners prefer this option when converting finished basements into legal bedroom spaces.
Premium Custom Egress Solutions
Cost: $5,500–$8,000+ installed
Custom-sized units, aluminum frame windows, or specialty configurations command premium pricing. These installations might include architectural features like transom windows, specific colour finishes, or oversized openings that exceed minimum code requirements. Complex structural modifications, such as cutting through reinforced concrete or installing support beams, add substantially to project costs. Properties requiring extensive cut-out services for foundation work typically fall into this category.
Find related services
What Affects Egress Window Installation Costs?
Multiple factors influence the final price tag beyond the window unit itself. Understanding these variables helps you anticipate potential cost increases and make informed decisions during planning stages.
- Excavation depth and soil conditions: Clay-heavy soil or rocky terrain increases excavation difficulty and equipment requirements, potentially adding $500–$1,500 to labour costs
- Foundation wall material: Poured concrete cuts more easily than concrete block or stone foundations, which require specialized tools and additional time
- Window well size and material: Galvanized steel wells ($200–$400) cost less than composite or stone options ($600–$1,200), though premium materials offer better aesthetics and durability
- Drainage requirements: Properties with high water tables need proper drainage systems, including gravel beds and weeping tile connections ($300–$800 additional)
- Interior finishing work: Drywall repair, framing, insulation, and trim installation add $400–$1,000 depending on finish quality expectations
- Permit and inspection fees: Ontario municipalities charge $150–$400 for building permits and mandatory inspections to verify code compliance
- Utility relocation: Moving electrical lines, gas pipes, or plumbing that interfere with the installation location can add $500–$2,000
- Window well covers: Polycarbonate covers ($150–$400) protect against debris and weather while maintaining emergency accessibility
“The biggest cost variable we see is excavation complexity. A straightforward dig in sandy soil might take three hours, while clay or finding unexpected utilities can extend that to a full day. Always budget for contingencies when planning egress window installations.” — Eugene Siukayev, Project Manager
Comparing Egress Window Options: Materials and Features
| Window Feature | Standard Option | Upgraded Option | Cost Difference |
|---|---|---|---|
| Frame Material | Vinyl | Aluminum or Composite | +$300–$800 |
| Glass Package | Double-pane | Triple-pane or argon-filled | +$200–$500 |
| Well Material | Galvanized Steel | Stone or Composite | +$400–$800 |
| Security Features | Standard Lock | Multi-point Locking | +$150–$300 |
Choosing between standard and premium features depends on your long-term plans and budget flexibility. While basic configurations meet code requirements, upgraded components enhance energy efficiency, security, and aesthetic appeal. The TotalSeal Multi-Point Locking System, for instance, provides superior security without significantly impacting overall project costs.
Find the Best Window Styles for your Home
How to Reduce Egress Window Installation Costs
Strategic planning and smart material choices can substantially lower your investment without compromising safety or code compliance. These approaches help homeowners maximize value while maintaining quality standards.
1. Bundle with Other Basement Renovations
Contractors often provide better rates when egress window installation accompanies broader basement finishing projects. Combining excavation, concrete work, and interior finishing reduces mobilization costs and equipment rental fees. This approach proves particularly cost-effective when you’re already planning to add natural light to your basement or create additional living space.
2. Choose Standard Sizes and Configurations
Custom window dimensions require specialized fabrication that increases both material and labour costs. Standard egress sizes (typically 41″ × 38″ minimum opening) utilize readily available products with competitive pricing. Selecting from manufacturer stock options rather than custom specifications can save $500–$1,200 on material costs alone. When you select vinyl windows in standard configurations, you also benefit from faster lead times and proven performance data.
3. Plan Installation During Off-Peak Seasons
Spring and summer represent peak construction periods with premium pricing. Scheduling installations during fall or early winter (weather permitting) often yields 10–15% discounts as contractors seek to maintain steady workflows. Ontario’s relatively mild autumn months provide excellent conditions for excavation work without the summer premium.
4. Handle Interior Finishing Yourself
Professional contractors excel at technical aspects like excavation, window installation, and structural work. However, homeowners with basic carpentry skills can tackle interior finishing tasks such as drywall repair, painting, and trim installation. This DIY approach saves $400–$800 in labour costs while maintaining professional standards for critical components.
5. Verify Permit Requirements Early
Understanding local permit processes prevents costly delays and rework. Some municipalities require engineering assessments for certain foundation types, while others have specific drainage requirements. Addressing these requirements during initial planning avoids expensive mid-project modifications. Most Ontario regions mandate permits for egress installations, so factor these costs into your budget from the outset.
“We always recommend homeowners verify their municipality’s specific egress window requirements before finalizing designs. Code variations between Toronto, Mississauga, and surrounding areas can affect both cost and timeline. Proper planning eliminates expensive surprises.” — Alexandr Naumov, Project Manager
Best window companies reviews
Understanding Ontario Building Code Requirements
p>Ontario Building Code mandates specific dimensions and features for egress windows in basement bedrooms. The minimum opening area must measure 0.35 square metres (3.77 square feet) with no dimension less than 380mm (15 inches). The bottom of the opening cannot sit higher than 1,500mm (59 inches) from the floor.These requirements ensure occupants can safely escape during emergencies. Non-compliant installations create liability issues and complicate future property sales. Professional installers familiar with Canadian bedroom window regulations ensure your project meets all legal requirements while maximizing functionality.
Additional Considerations for Basement Egress Projects
Beyond basic installation costs, several factors deserve attention during project planning. Proper basement ventilation improves air quality and prevents moisture accumulation. Egress windows contribute significantly to this goal by providing natural airflow that mechanical systems alone cannot replicate.
Consider how window placement affects furniture arrangement and room functionality. Strategic positioning maximizes natural light distribution while maintaining practical floor space usage. Properties in areas with harsh winters benefit from Low-E glass coatings that reduce heat loss without compromising emergency egress functionality.
Return on Investment and Property Value Impact
Egress window installations typically return 50–70% of their cost in increased property value. Legal bedroom designations command premium pricing in Ontario’s competitive real estate market. Beyond monetary returns, these upgrades enhance livability by transforming dark, confined basements into bright, comfortable living spaces.
Homes with finished basements featuring proper egress access appeal to broader buyer demographics, including families seeking additional bedrooms and remote workers requiring home office space. The combination of safety compliance, improved aesthetics, and functional space makes this one of the most valuable basement improvements available.
Choosing the Right Installation Partner
Professional installation quality directly impacts long-term performance and code compliance. Experienced contractors understand soil conditions, drainage requirements, and structural considerations specific to Ontario properties. They also navigate permit processes efficiently, avoiding delays that extend project timelines.
Look for installers with proper licensing, insurance coverage, and verifiable references. Companies with BBB accreditation and strong online ratings demonstrate commitment to customer satisfaction and quality workmanship. Total Home Windows and Doors maintains an A+ BBB rating, 4.9 Google rating, and 5.0 Homestars rating, reflecting consistent service excellence across hundreds of installations.
Timeline Expectations for Egress Window Projects
Standard installations typically require 1–3 days from excavation to final finishing. Day one involves excavation, foundation cutting, and drainage preparation. Day two covers window installation, well placement, and exterior finishing. Day three addresses interior work including framing, insulation, and drywall repair.
- Site preparation and excavation (4–6 hours): Equipment mobilization, utility location, soil removal, and grading
- Foundation modification (3–5 hours): Concrete cutting, opening creation, structural assessment, and debris removal
- Window and well installation (4–6 hours): Unit placement, leveling, securing, well positioning, and drainage connection
- Interior finishing (4–8 hours): Framing, insulation, drywall repair, trim installation, and painting
- Final inspection and cleanup (2–3 hours): Code compliance verification, site restoration, and quality assurance
Complex projects involving utility relocation or extensive structural modifications may extend to 4–5 days. Weather conditions also influence timelines, particularly during excavation phases. Contractors typically provide detailed schedules during initial consultations, allowing homeowners to plan accordingly.
Maintenance and Long-Term Considerations
Properly installed egress windows require minimal ongoing maintenance. Annual inspections should verify drainage functionality, well cover integrity, and window operation. Clean wells and covers twice yearly to prevent debris accumulation that could impede emergency egress.
ENERGY STAR™ certified windows with quality sealed units maintain thermal performance for 15–20 years under normal conditions. Regular inspection of weather-stripping and hardware ensures continued operation and energy efficiency. Address minor issues promptly to prevent costly repairs and maintain code compliance.
Financing Options for Egress Window Projects
Several financing approaches help homeowners manage egress window costs without depleting emergency savings. Home equity lines of credit (HELOCs) offer competitive interest rates for renovation projects. Many contractors provide payment plans that spread costs over 6–12 months without interest charges.
Some Ontario municipalities offer grants or rebates for safety improvements that bring properties up to current building codes. While less common for egress windows specifically, energy efficiency upgrades often qualify for provincial incentives. Research available window rebate programs in Ontario before finalizing your project budget.
Common Mistakes to Avoid
Homeowners sometimes underestimate excavation complexity, leading to budget overruns when unexpected conditions arise. Always obtain detailed written estimates that specify what’s included and potential additional costs. Avoid contractors who provide vague quotes without site inspection.
- Skipping permit applications: Unpermitted work creates legal liabilities and complicates future property sales, potentially costing thousands in remediation
- Choosing undersized windows: Minimum code compliance doesn’t always provide optimal functionality; slightly larger openings improve usability without significant cost increases
- Neglecting drainage planning: Inadequate drainage causes water infiltration, foundation damage, and mold growth that far exceed initial installation savings
- Prioritizing price over quality: Cheap installations often use substandard materials and shortcuts that compromise safety and longevity
- Ignoring interior finishing: Incomplete projects diminish aesthetic appeal and property value despite meeting basic code requirements
Working with established companies that offer comprehensive warranties protects your investment. Quality warranty coverage demonstrates manufacturer confidence and provides recourse if issues arise. Reputable installers stand behind their work with both product and labour guarantees.
Seasonal Considerations for Ontario Installations
Ground conditions significantly impact excavation ease and costs. Frozen soil during winter months requires specialized equipment and increases labour time. Spring installations benefit from workable soil but may encounter higher water tables requiring enhanced drainage solutions.
Summer and early fall provide optimal conditions with stable soil, moderate temperatures, and predictable weather patterns. These seasons also allow immediate enjoyment of improved natural light and ventilation. However, demand peaks during these months, potentially extending lead times and reducing negotiating leverage on pricing.
Planning your egress window project involves balancing multiple factors including budget, timeline, and functional requirements. Professional guidance ensures compliance with building codes while maximizing value and livability. Whether you’re creating a legal basement bedroom or simply improving safety and light, proper planning and quality installation deliver lasting benefits that enhance both daily living and property value.
Frequently Asked Questions (FAQ)
Do I need a permit to install an egress window in Ontario?
Yes, most Ontario municipalities require building permits for egress window installations. Permits ensure code compliance and typically cost $150–$400. Professional contractors usually handle permit applications as part of their service.
How long does egress window installation take?
Standard installations require 1–3 days depending on complexity. Simple projects with minimal excavation complete in one day, while complex installations involving structural modifications or utility relocation may extend to 4–5 days.
Can I install an egress window myself?
While technically possible, DIY egress installations risk code violations and structural damage. Professional contractors ensure proper drainage, structural integrity, and permit compliance. Most homeowners lack specialized equipment needed for foundation cutting and excavation.
What size egress window do I need for a basement bedroom?
Ontario Building Code requires minimum 0.35 square metres opening area with no dimension less than 380mm. The opening bottom must sit within 1,500mm of the floor. Slightly larger sizes improve functionality without significant cost increases.
How much does just the egress window cost without installation?
Quality egress windows range from $400–$1,200 depending on size and features. However, installation represents the majority of project costs due to excavation, foundation modification, and finishing work. Material-only pricing rarely reflects true project investment.
What Will Your Window or Door Project Cost?
Answer a few quick questions for a ballpark price range — no email required to see your estimate.
What are you looking to replace or install?
How many windows and/or doors, roughly?
What material are you interested in?
What’s the age and condition of your home?
What’s your timeline?
Starter Project: Roughly $2,000–$6,000
A smaller project — a handful of windows or a single door — typically lands in this range, depending on size and material. An in-home measure will give you an exact number, with no obligation.
Mid-Size Project: Roughly $6,000–$18,000
This is the most common scope we see across the GTA — a meaningful batch of windows and/or doors on a standard home. Material choice and condition of the home are the biggest swing factors.
Large or Whole-Home Project: Roughly $18,000–$40,000+
A project of this size — 9 or more openings, or a whole-home upgrade — benefits most from a detailed in-home assessment, since older homes and larger counts both affect the final price.
Premium / Custom Project: Price Varies by Scope
Heritage sizing, custom shapes, or a large whole-home project with specific material requirements means pricing is best built around your exact home. An in-home consultation gives you an accurate, itemised number.
Let’s Build Your Personalised Estimate
Your project has a few different variables, so a quick in-home measure will give you the most accurate picture — completely free, with no obligation.
Get your free PDF guide
Enter your name and email and we’ll unlock the download right away.
Thanks! Your guide is ready
Click below to download your free PDF. We’ve also emailed a copy to you.
Download Your PDF Guide